

Section award of distinction - interior lighting


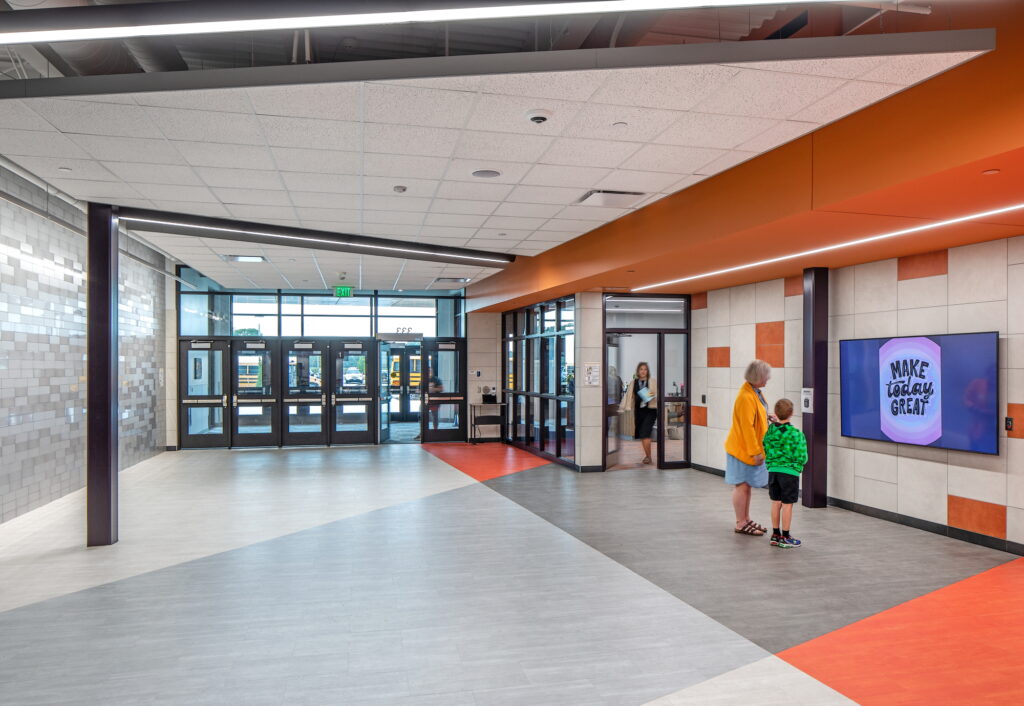
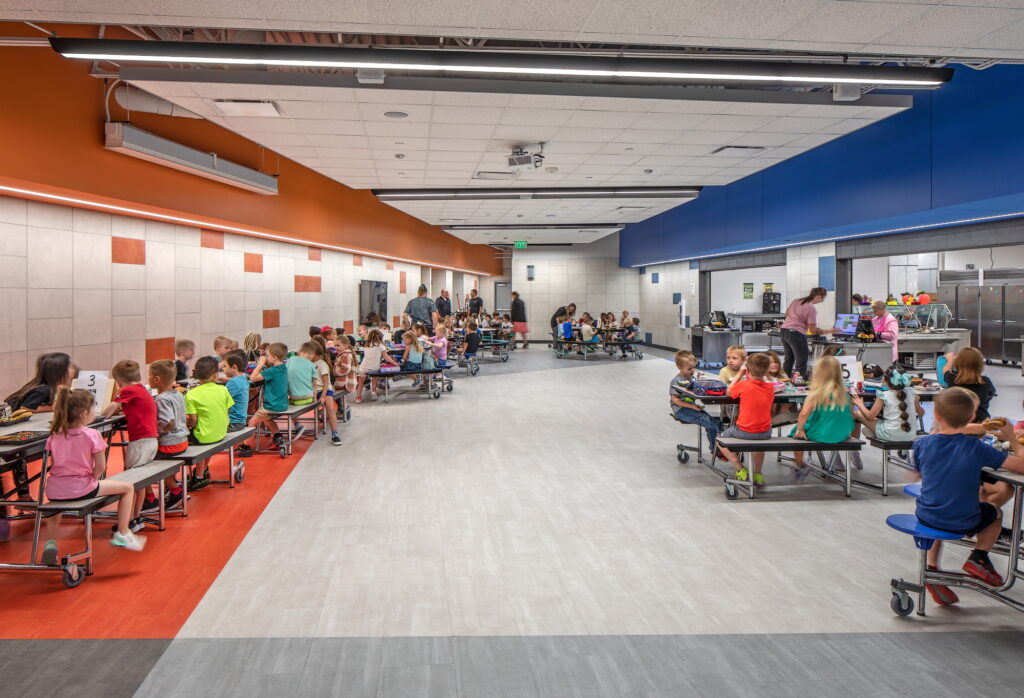
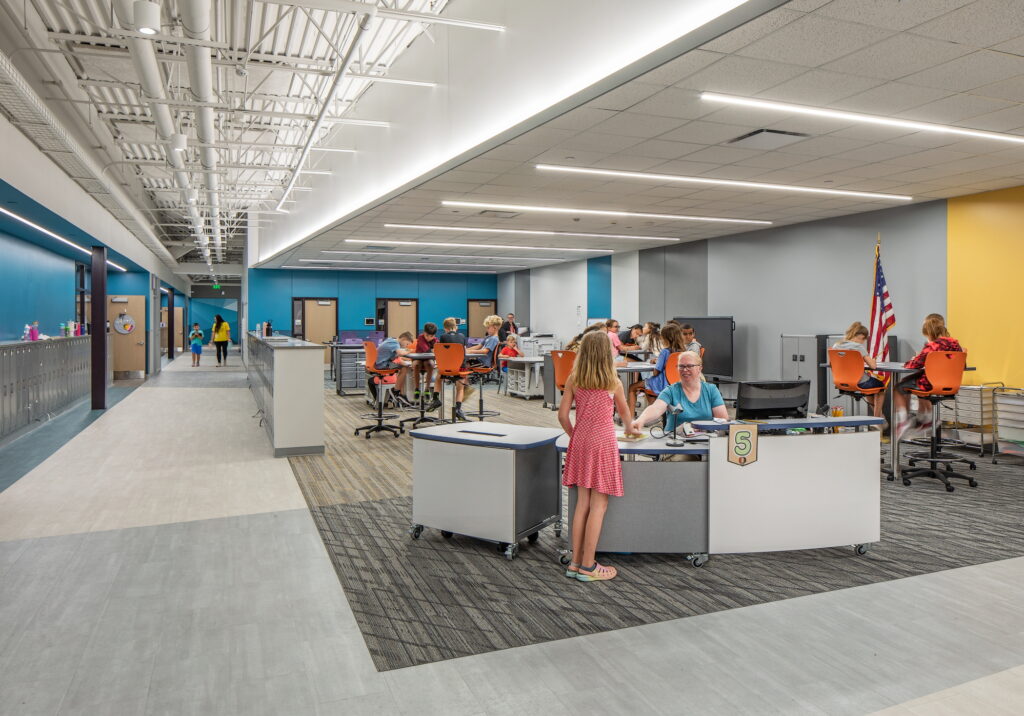
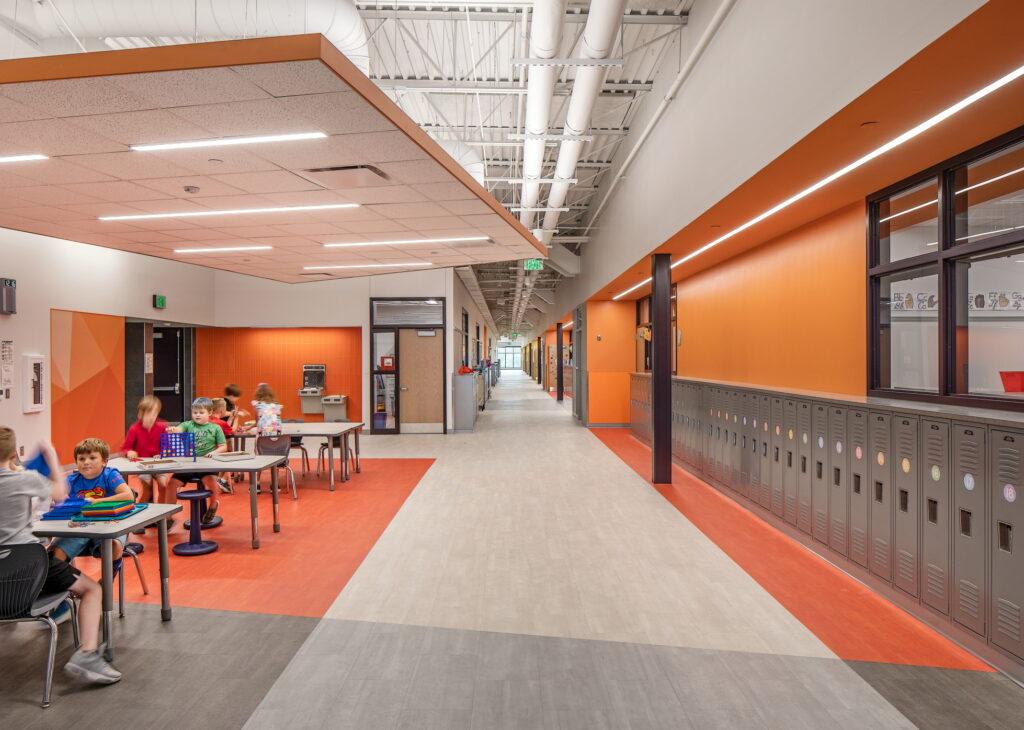
To better serve their students and the growing community, three elementary schools were consolidated into a shared facility to provide safe, equitable, and efficient learning environments for students. The design team navigated strict budget constraints, displaying ingenuity with a lighting design that is both aesthetic and functional.
Architectural integration played a key role in the design with lighting seamlessly integrated into a variety of ceiling treatments, each requiring thoughtful luminaire selection and detailing. Light and color were used to create an inspiring learning environment with perimeter and cove lighting providing a sense of brightness and openness throughout. To meet budget constraints, lighting had to serve multiple functions as both ambient and accent for most areas. Special moments with dedicated accent lighting were reserved for community spaces – the cafeteria, media center, and learning hubs. The visual hierarchy and color scheme reinforce wayfinding concepts to assist students navigating the large facility. A feature stair with integrated lighting connects the two-story media center and reinforces the vertical connectivity.
The design team’s commitment to sustainability is evident in the extensive use of lighting controls and LED sources that minimize maintenance and exceed energy code requirements by 21%. All lighting is zoned and controllable through a digital lighting control system with occupancy sensing, daylight harvesting, scheduling, and dimming capabilities. The system is fully integrated with the building management system, allowing facilities staff to optimize energy savings and easily manage schedules. The controls concept allows for adaptability, aligning with the flexible nature of the facility.
The new facility harmoniously integrates functionality, aesthetics, and sustainability, making it a beacon for the community. Designed with input from educators and residents, it enhances safety, inclusivity, and growth. Features like a FEMA shelter, flexible classrooms, and a shared gymnasium foster learning, creativity, and community engagement for generations to come.


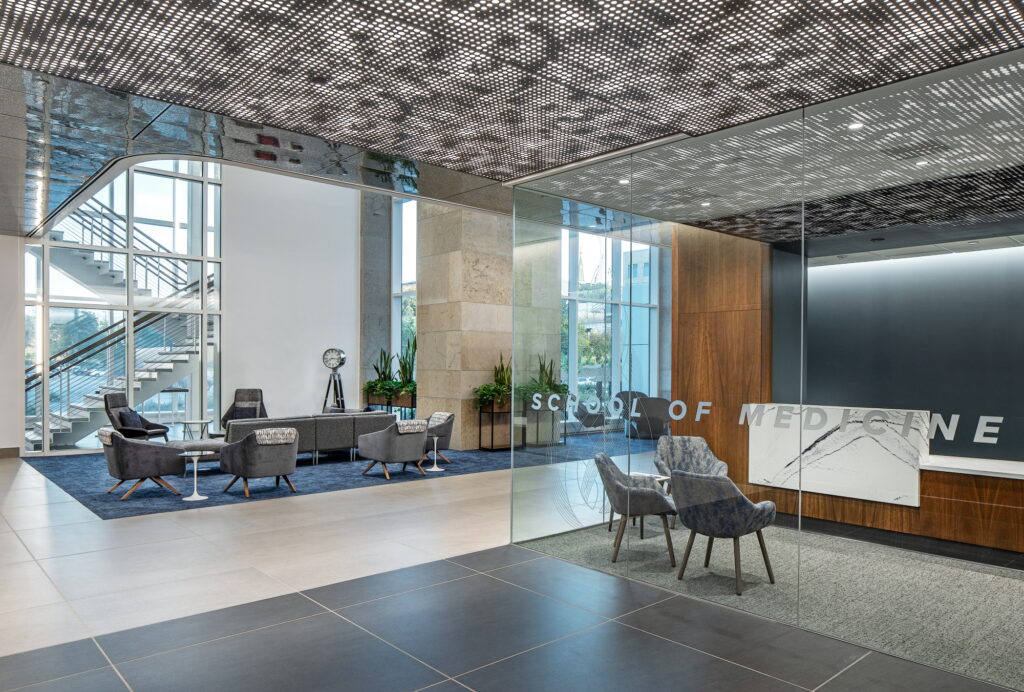
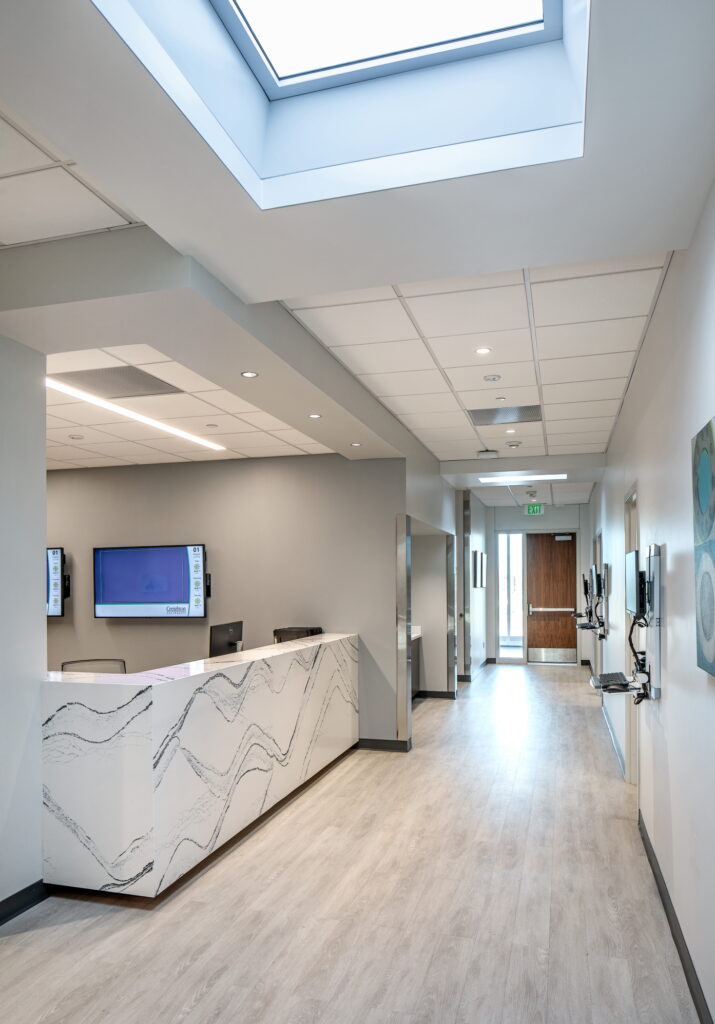
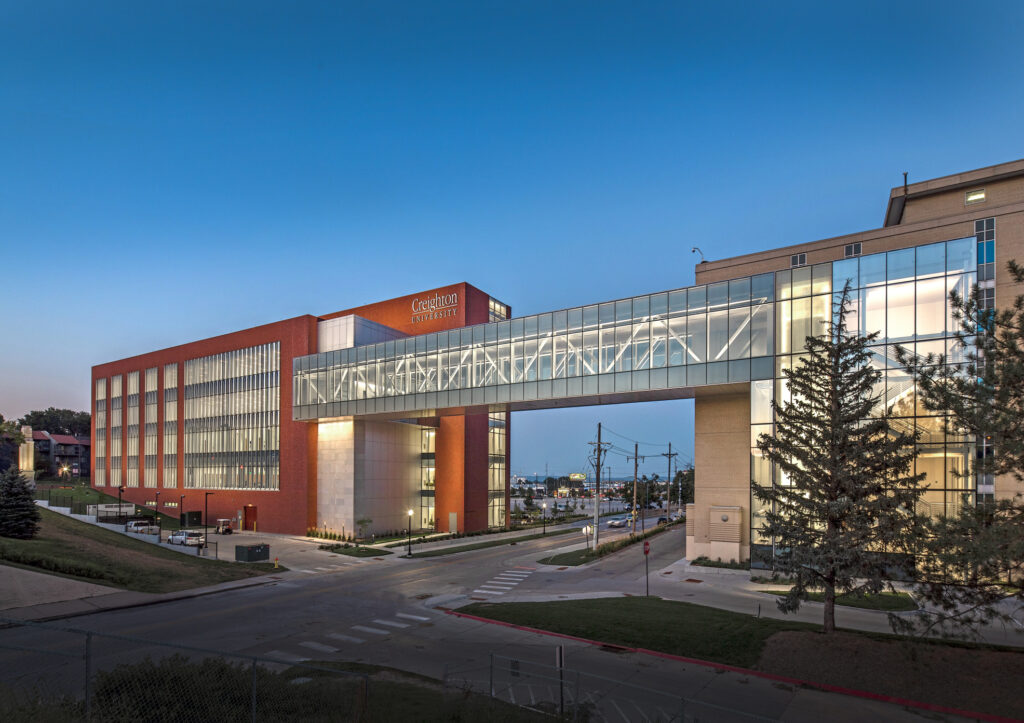
This 145,000 SF Health Sciences Education Center serves as both the new front door to Creighton University’s campus and home of the school of medicine, with shared spaces for each of the university’s health sciences colleges. Transparency and connectivity were driving concepts for the design, offering a unique opportunity to connect to the community and display the inner workings of the multiple programs within. Lighting became a critical design element due to the 24-hour nature of the facility, activating the building and creating a duality that transforms from day to night.
The complex architectural design required creative lighting solutions for the various ceiling concepts and unique materials. Custom mirrored ceilings, backlit perforated metal ceilings, a complex feature stair, and skywalk all required high degrees of architectural integration.
Daylight was carefully analyzed to optimize visual comfort, with vertical louvers, fritted glass, and an automated shading system designed to manage heat gain and glare. Faux skylights were utilized in areas without windows. Color temperature and intensity are scheduled to follow astronomical time and provide a biophilic connection for occupants.
The design team’s dedication to sustainability is evident with advanced lighting controls and energy-efficient LED sources, reducing maintenance while exceeding energy code requirements. A digital control system integrates occupancy sensing, daylight harvesting, scheduling, and dimming, seamlessly connecting to the building management system. This adaptable approach maximizes energy savings and supports the facility’s flexible design.
By serving nearly 6,000 students annually, the center significantly expands access to high-quality medical education. Fostering collaboration among future healthcare professionals strengthens the community and ensures a more integrated approach to patient care. As a cornerstone of Creighton University’s commitment to Cura Personalis, or “care for the whole person”, this innovative project advances healthcare education while reinforcing the University’s role as a leader in Catholic health professions training.


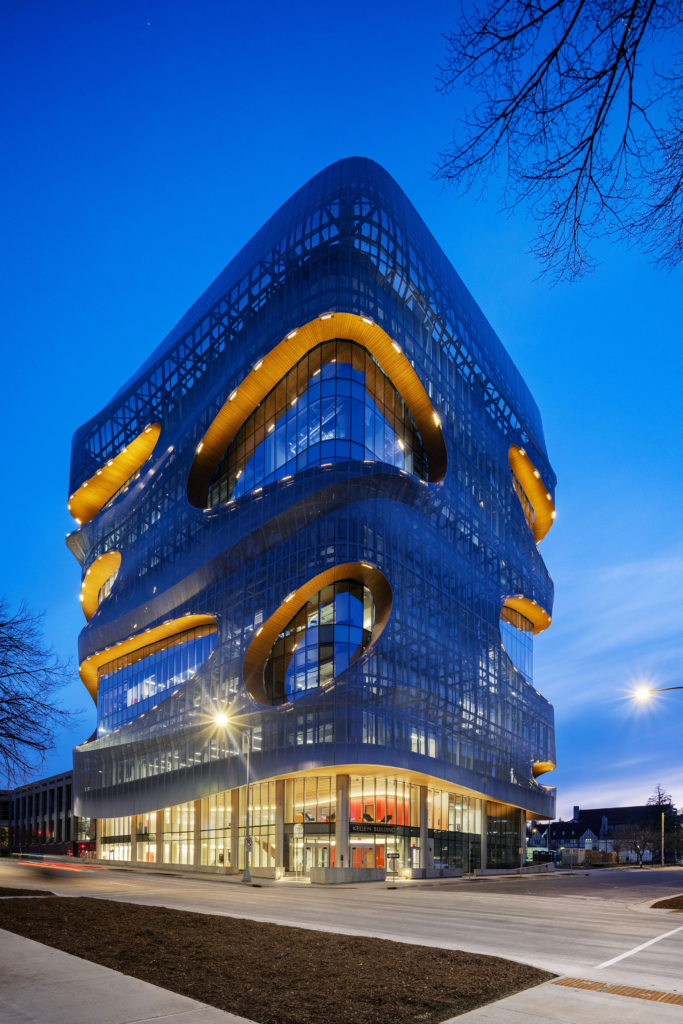
This medical research laboratory is a world class facility that pioneers modern cancer research. The project is designed to be a “Lab of the Future” where traditional laboratory design is replaced with a progressive and innovative environment focused on collaboration and flexibility. The lighting design is paramount to the facility’s success and solves a complex, four-fold problem: enhance the human experience with flexibility and comfort, support the interior design composition, leverage daylight, and reinforce the facility’s positive impact on cancer research.
The interior lighting design enhances the human experience with a compelling duality of architectural emphasis and technical mastery in research areas, resulting in an open and motivating environment. Graze, cove, decorative pendants, and indirect lighting intentionally reinforce the interior’s form and materiality, and the lab spaces feature high illuminance, low glare, and high color fidelity for productivity and comfort. Additionally, custom magnet luminaire mountings at the benches are easily maintainable and forward-thinking; users may relocate and focus task lighting where needed. A digital networked control system further enables comfort, focus, and maintainability while promoting whole-building energy efficiency above code requirements.
Being a 24-hour facility, sustainability and environmental stewardship are key to reduce material impact and boost human impact. Researchers often work extended hours in core areas with minimal access to natural light. To avoid circadian rhythm disruption and poor performance, occupants can find relief with perimeter floor-to-ceiling glazing providing daylighting and exterior views. Glare and overlighting is controlled with photocontrols and a custom view-preserving scrim integrated into the façade. Recycled and zero-VOC luminaire materials are also included to additionally support health and wellness.
Impact Statement:
Being the first new building on campus in more than thirty years, both the local and scientific impact is positively profound. The lighting design’s human experience thoughtfully couples with the facility’s groundbreaking purpose.


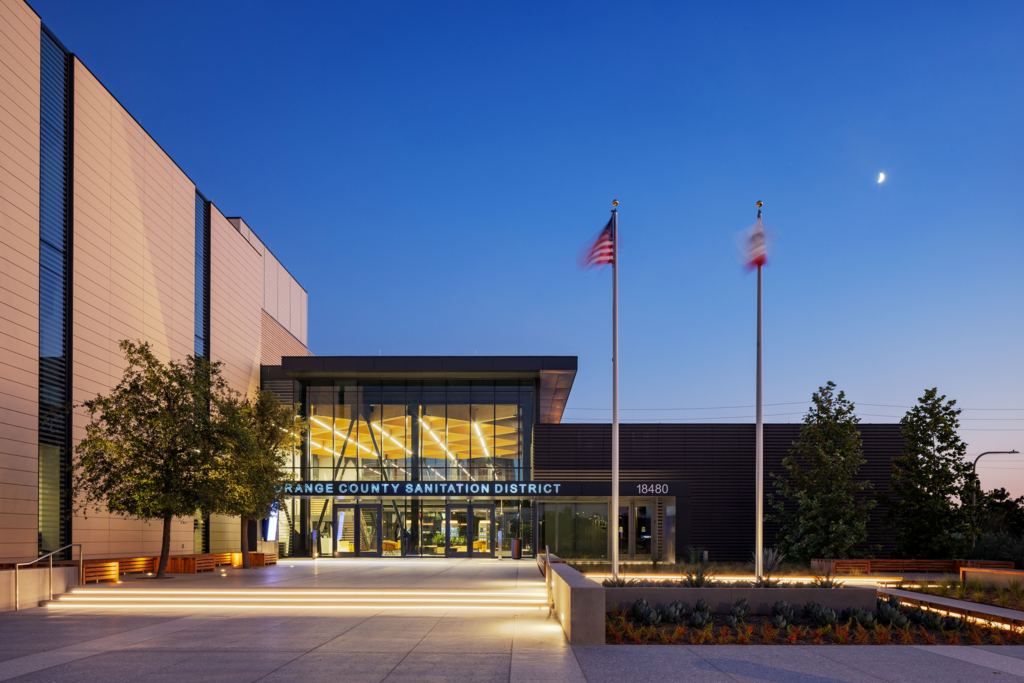
This sanitation district headquarters complex exemplifies innovation in sustainable workplace design, seamlessly integrating daylight, energy efficiency, and human-centric lighting strategies. The lighting design supports the facility’s net-zero operational carbon goal while enhancing occupant well-being, adaptability, and public engagement.
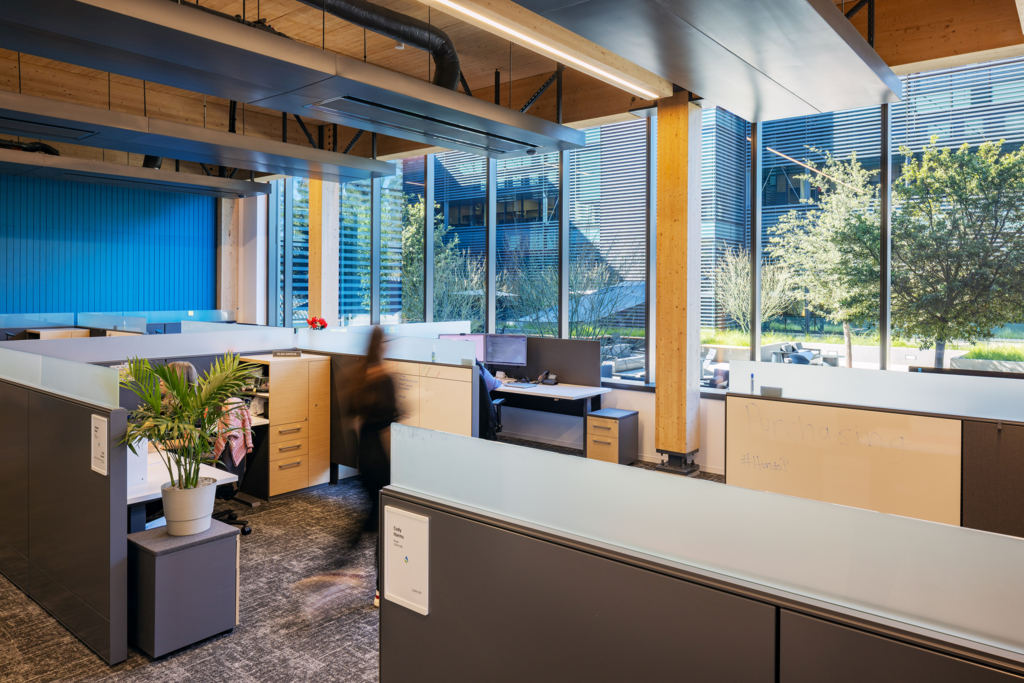
High-performance glazing, exterior solar shading, and strategic building orientation reduce glare while maximizing natural daylight. These factors help to minimize reliance on artificial lighting while the daylight harvesting lighting control system further reduces energy demand, beating the energy code by 32%, and reinforcing the facility’s net-zero energy goals.
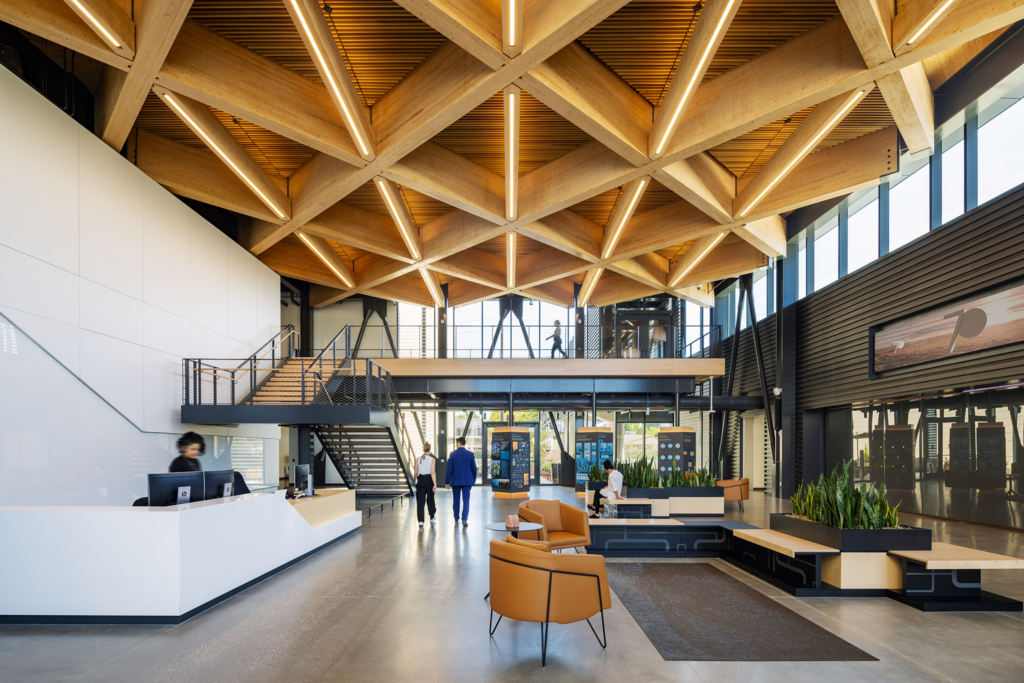
The design team coordinated with structural engineers and mass timber manufacturers to produce slightly oversized structural glulam beams that allowed direct and indirect luminaires to be precisely integrated into CNC-machined pockets. These luminaires accentuate the timber’s texture and warmth without compromising the structural integrity of the members. This strategy extends throughout the facility. These continuous luminaires are custom-built with separate drivers for daylight zones and emergency egress sections in open offices and transitional areas.
Concealed interior accent luminaires highlight the mass timber elements at the perimeter of the building, revealing the facility’s unique design and sustainability-driven construction from exterior perspectives. This effect reinforces OC San’s commitment to community engagement and Environmental stewardship.
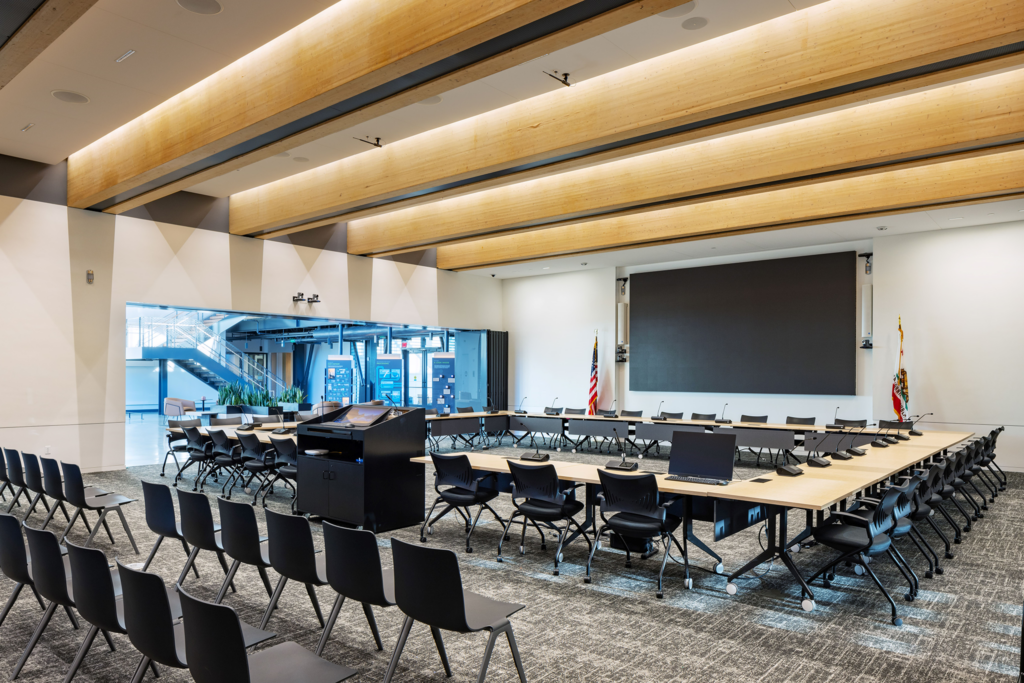
Luminaires constructed with acoustically absorptive materials complement the facility’s acoustic felt finishes and create an optimal auditory and visual environment. Conference and meeting rooms feature low-glare micro-louver luminaires integrated into wood slat ceilings, ensuring comfortable illumination for focused collaboration.
Impact Statement
The lighting design enhances employee well-being by fostering comfort, productivity, and adaptability while reinforcing a commitment to sustainability. By seamlessly integrating lighting into structural elements and public spaces, the design creates a welcoming and educational atmosphere, allowing visitors to experience the principles of innovation, sustainability, and environmental responsibility that define the facility’s mission.


Vesterheim Commons
Designers
Andrew Lang, Doug Holt – Morrissey Engineering
Photographer
Michael Grimm
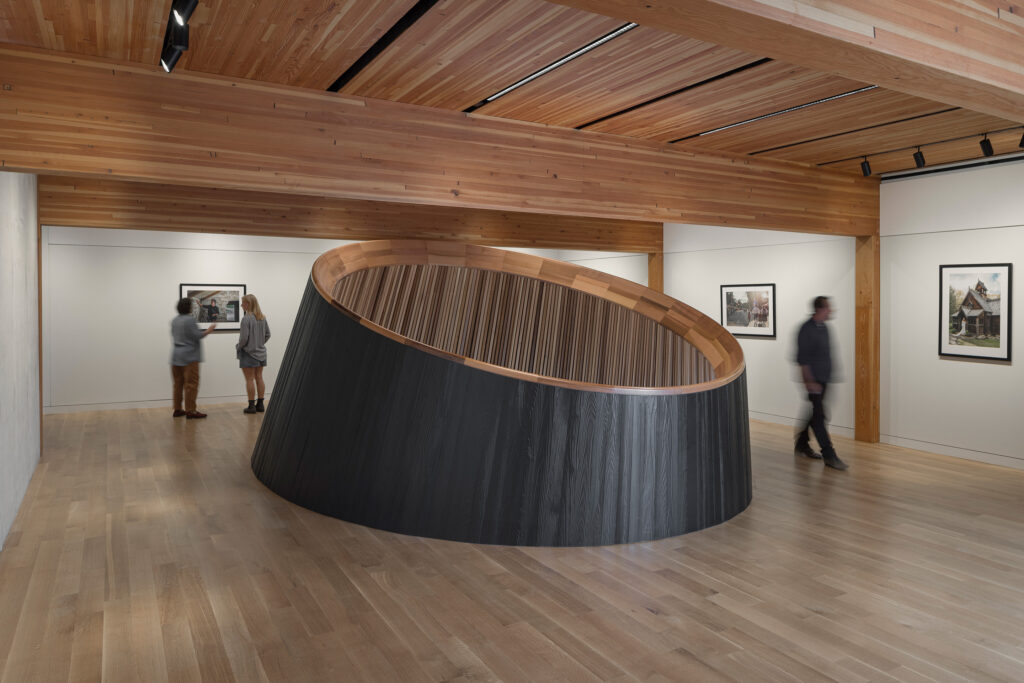
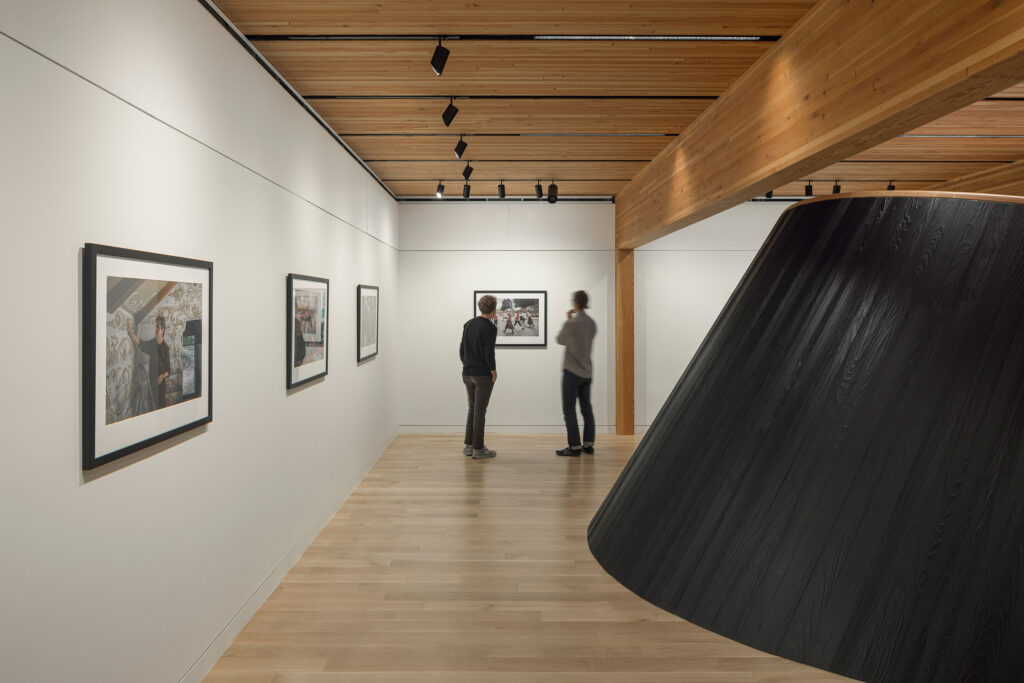
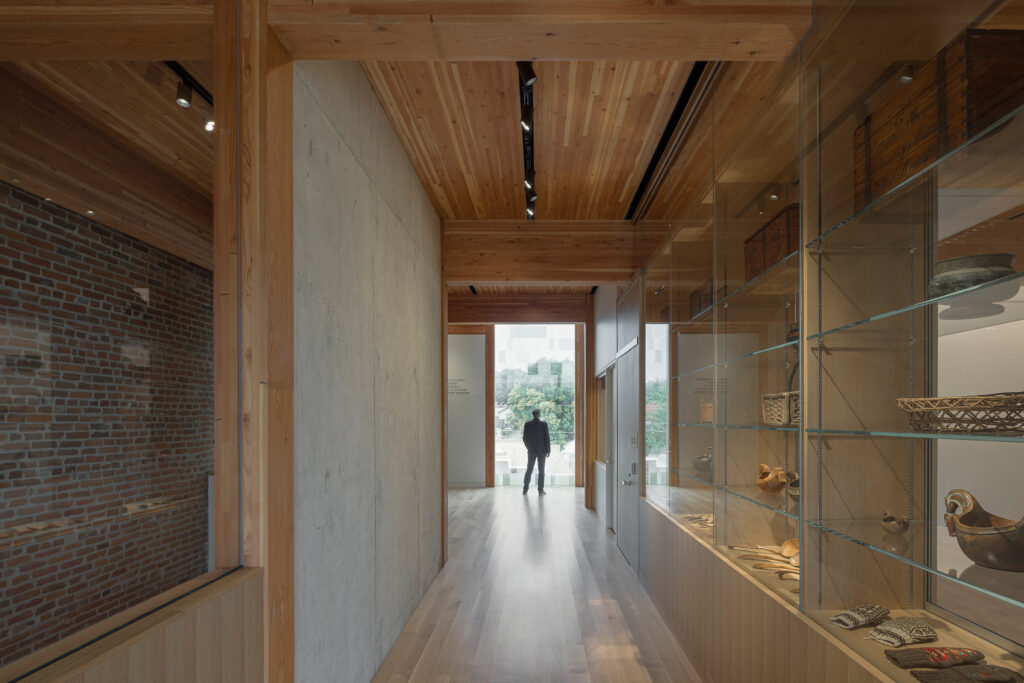
The Vesterheim Commons serves as a dynamic new entry point and gathering space for a cultural campus containing a museum, folk art school, and other community-oriented facilities. The design places an emphasis on craft, using local honest and humble materials such as locally produced mass timber and brick to create a building that balances craftsmanship and clean, modern design.
Lighting sought to balance many goals while blending into the architecture. Track and linear lighting are installed into slots in the mass timber decking along with sprinkler piping, lighting control, wiring, and other services requiring careful coordination. Lighting blends into the solid wood architecture, only expressing itself where aimable track heads are needed to highlight the collection. Lighting track and sprinkler heads do a delicate dance to achieve head spacings needed while optimizing aiming angles onto art walls and display cases.
The main lobby contains an oculus that creates a connection between the multi-functional lobby space and the second-floor gallery with lighting integrated to create a glowing feature that provides warmth and welcomes visitors both inside and outside the building.
All luminaires contain shielded optics to minimize glare and reduce aesthetic impact.
Automatic lighting controls allow lighting to respond to occupancy, daylight, and manual override to dim further when desired. Sensors are hidden in the same wooden slots as the lighting and other services. Due to the large variety of Vesteheim’s collection, each track head contains a manual dimmer to set the high-end trim based upon the sensitivity of the particular object on display.
Thoughtful selection of luminaires and control strategies leads to a building that is 43% better than code minimum in energy efficiency.
Vesterheim Commons has become a multifunctional community hub with programming ranging from lectures, to folk art classes, to wedding receptions along with becoming a tourist destination.
Section award of distinction - exterior lighting


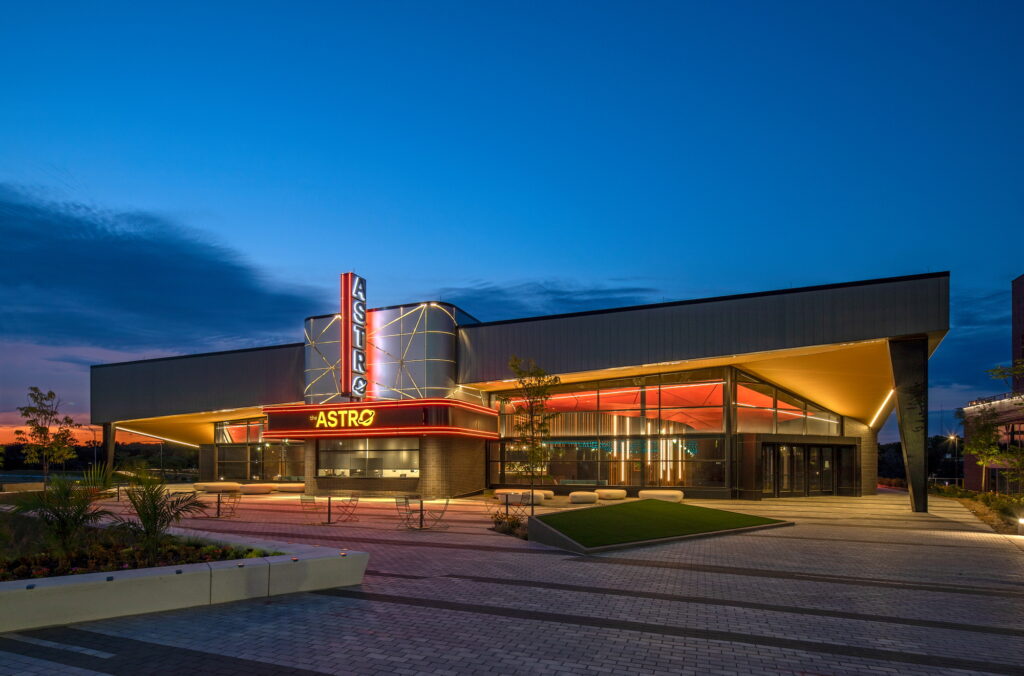
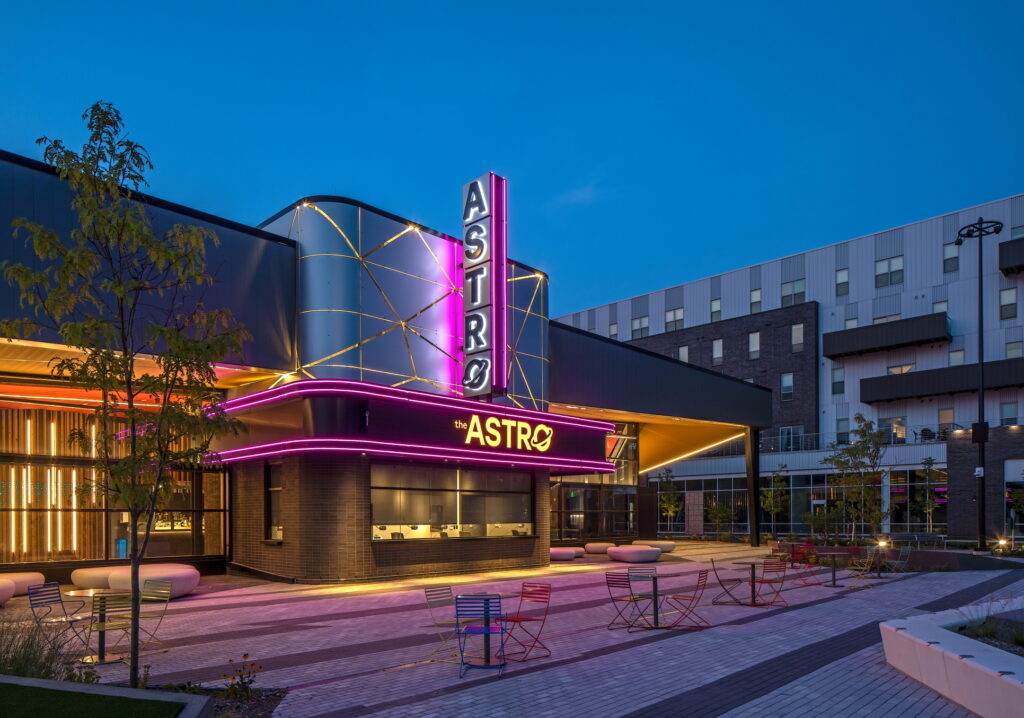
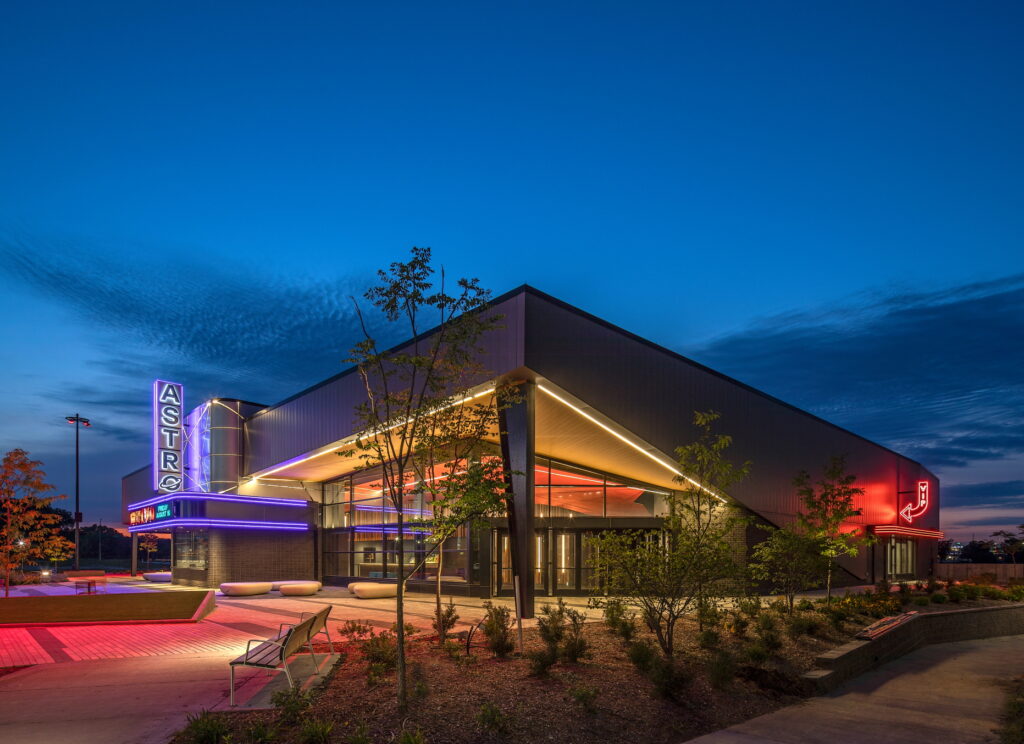
The Astro Theatre is a premier music venue designed to bring world-class entertainment to the local community. Featuring both an indoor stage and an outdoor amphitheater, the venue blends modern lighting technology with its distinct architectural style.
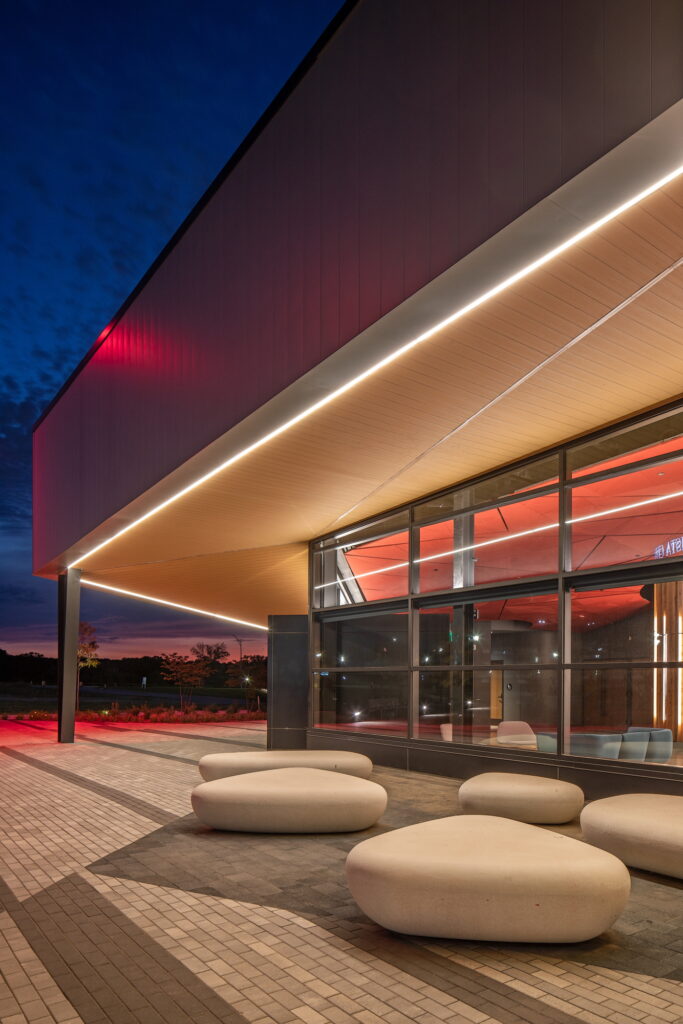
A key design element is the sloped exterior canopy, outlined with narrow direct-view lights that emit a warm color temperature to enhance the wood’s rich tones. These modern LED fixtures, inspired by classic neon lighting, trace the building’s dynamic form, accentuating its asymmetrical features. Integrated flush into the ceiling panels, they serve as both striking accent lighting and functional illumination beneath the canopy.
Adding to the façade’s visual depth, the metal panels above the ticketing booth feature strategically placed lighting at the top and bottom. This design creates a gradient wash effect behind the panels, enhancing their faceted shapes, while allowing glimpses of light through the front-facing slots.
To ensure a cohesive aesthetic, the architectural lighting was coordinated with the color-changing neon signage. This integration ensures a seamless interplay between static and dynamic lighting elements and the architectural style. Additionally, the signature red ceiling inside the building is intentionally illuminated, allowing it to remain a bold focal point when viewed from the exterior.
The exterior architectural lighting control is fully automated to simplify ongoing compliance with energy codes. Automatic lighting controls regulate both the building’s ambient illumination and the illuminated signage, ensuring efficiency without compromising impact. The exterior lighting provided exceeded the code required power density by 83%.
At its core, the Astro Theatre is more than just a venue—it’s a space designed to bring people together through music. With carefully curated lighting, both functional and artistic, the building’s design enhances the concert experience while complementing the surrounding environment.


Millard Public Schools Buell Stadium Fan Experience Lighting
Designers
Doug Holt, Alex Asay, Jeff Hemje – Morrissey Engineering
Photographer
Doug Holt
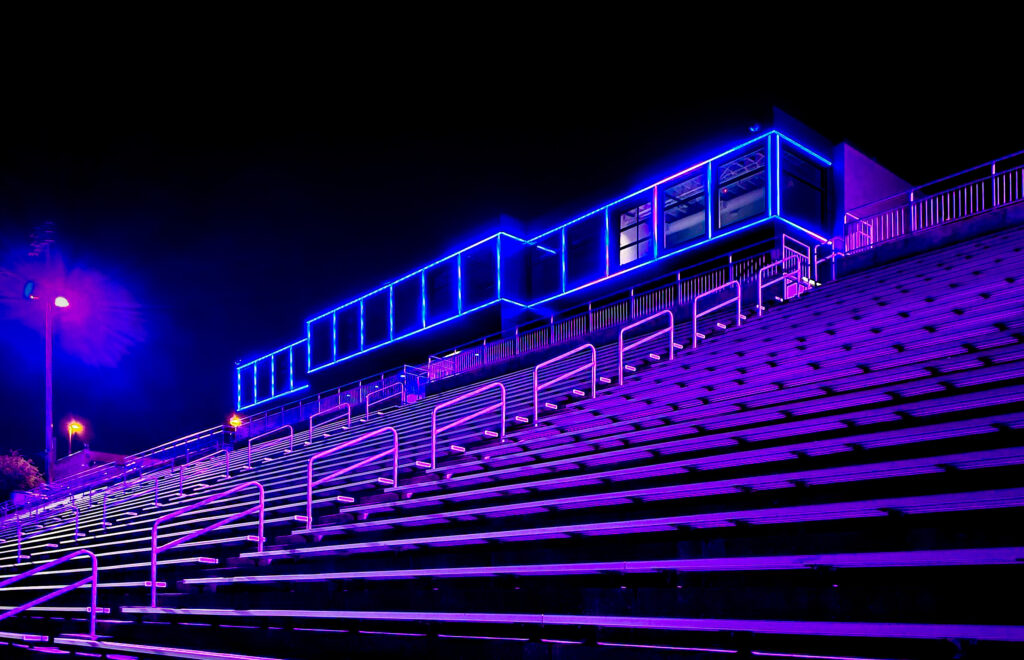
Originally built in 1970, Millard Public Schools’ Lyle Buell Stadium has long been a hub for high school sports, marching bands, and community gatherings. Shared by three district high schools, the stadium rotates home-team status each weekend. Our challenge was to modernize the facility, enhancing the fan experience while empowering students to take an active role in game-day operations.
We were tasked with designing a dynamic lighting and control system that adapts to each school’s unique vision, creating a true home-field advantage, and to provide additional tools for the schools to create an immersive environment at the stadium in order to enhance the fan experience.
The exterior of the press box features a combination of color-changing downlights, wall packs, and direct-view addressable lighting, transforming the stadium into an immersive environment. Custom metal panels with recessed slots seamlessly integrate the direct-view lighting into the façade for a sleek and integrated appearance.
The existing field lighting was also integrated into the DMX-controlled system, allowing it to synchronize with celebration light shows and halftime events. Through theatrical lighting control software, the stadium can now coordinate lighting, sound, and visuals on the video scoreboard for a fully immersive experience for both spectators and athletes.
Recognizing the complexity of theatrical control systems, we also implemented a user-friendly touchscreen interface within the press box. This ensures staff and students can easily initiate pre-programmed lighting scenes in real-time during games without prior training in theatrical software.
Beyond the technical enhancements, this project has become a hands-on learning opportunity.
Students and staff have embraced the system, incorporating curriculum into their STEM programs so students have the opportunity to learn how to design halftime shows. Students will create their own half-time shows and will start experiencing the impact their lighting designs have on both architecture and events.
Section award of excellence - interior lighting


Memoir
Designers
Addie Schrader – Olsson
Katrina Stoffel – Alley Poyner Macchietto Architecture
Tom Allisma – Flagship Restaurant Group
Photographer
William Hess Photography
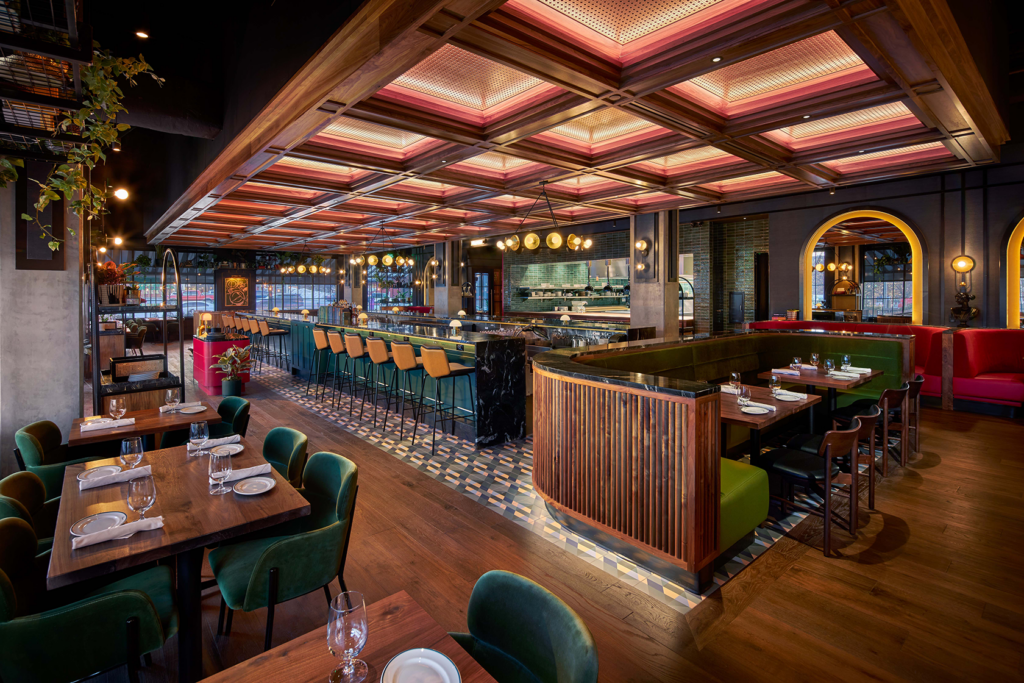
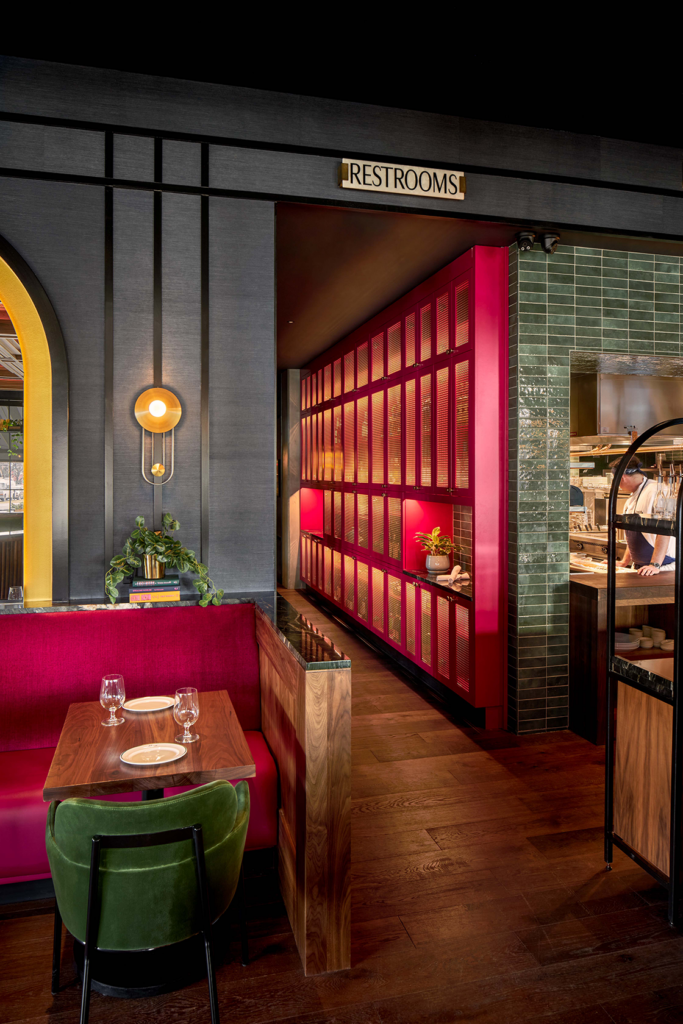
The Signature Grille overlooks a reinvigorated riverfront park in the heart of downtown Omaha. The restaurant tells the story of a restaurant group that began locally but has evolved into a national footprint. The core of the establishment is the open-hearth kitchen that was designed to create a visual experience with uninterrupted sight lines. Constructing a setting where the community can appreciate a culinary symphony with the warmth of home is the aspiration of the restaurant. The lighting design contributes by underlining intimate moments through warm tones.
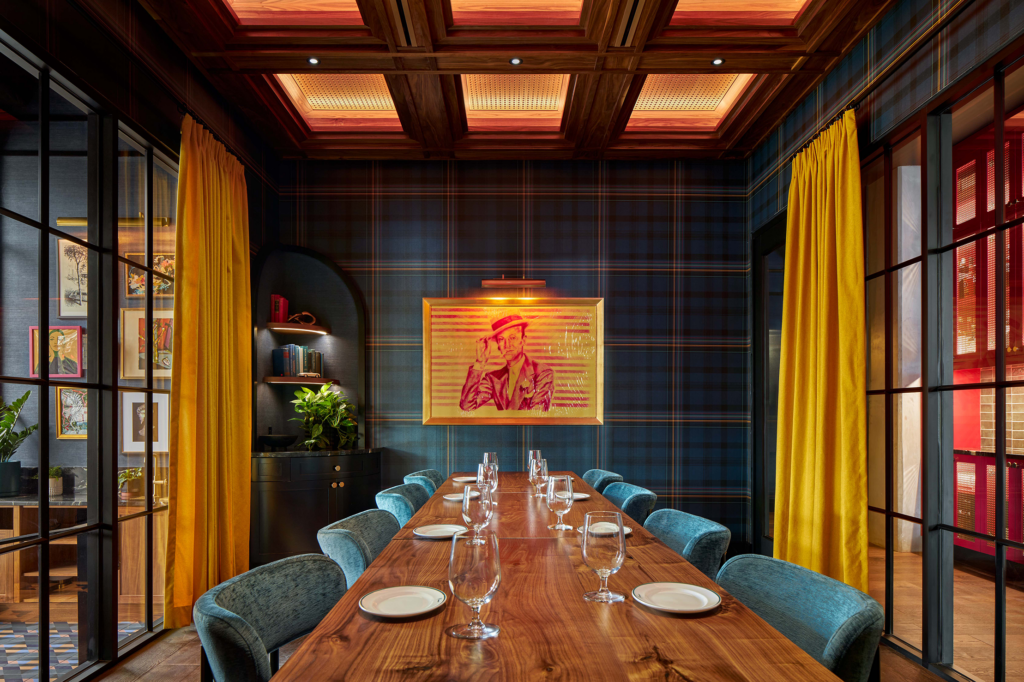
The central bar is framed with a coffered ceiling where each section is outlined with indirect, color changing coves. This lighting detail emphasizes the walnut structure and custom CNC routed panels for a nostalgic ambience. The ceiling structure plays a dual-purpose, concealing mechanical systems while evoking the familiarity of home. The dining room features large windows on the south and west, allowing daylight to fill the space during brunch, reducing the need for electric lighting. On the north and east, large mirrors reflect light to elevate the environment.
The networked lighting controls system provides preset scenes to consistently control the output and color of all lighting for friendly conversations over lunch, an intimate dinner, and a moody nightcap. The interior lighting power exceeds the 2018 International Energy Conservation Code by 19% and all sources are LED to maximize efficiency and controllability.
Higher illuminance is provided in the kitchen for safe operations while showcasing the culinary artists. Downlights in the kitchen are layered with decorative lamps to soften the transition between utility lighting and the elegance of the dining area. Undercounter lighting on the interior of the bar provides task lighting without disrupting the guest experience.
The Signature Grille fosters the making of memories in an inviting atmosphere that is enhanced by thoughtful illumination.


Nebraska Wesleyan Elder Memorial
Theatre Center
Designers
Riley Johnson, Randy Niehaus – HDR
Photographer
Dan Schwalm
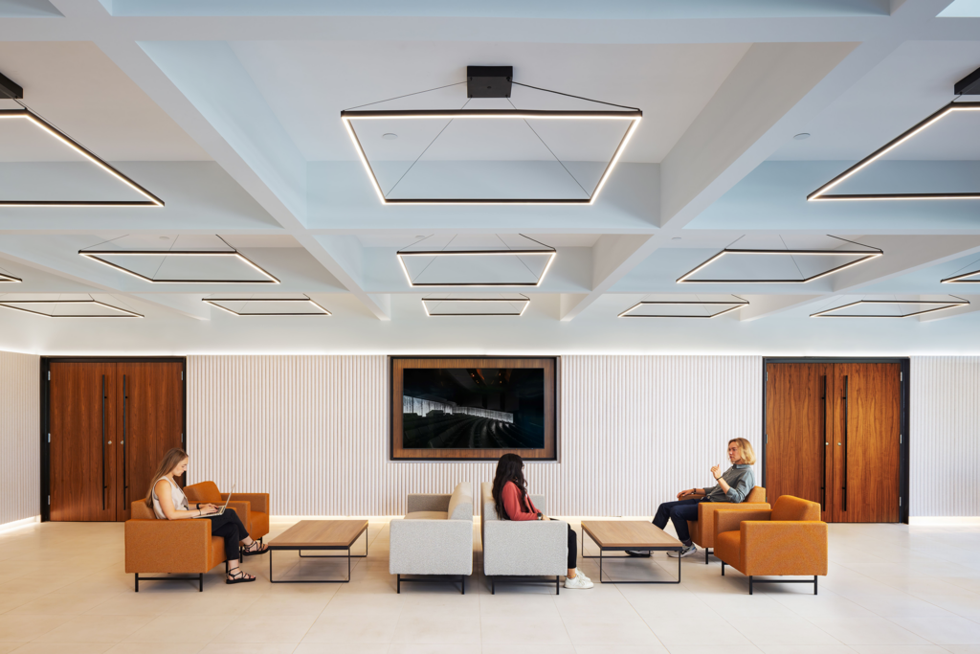
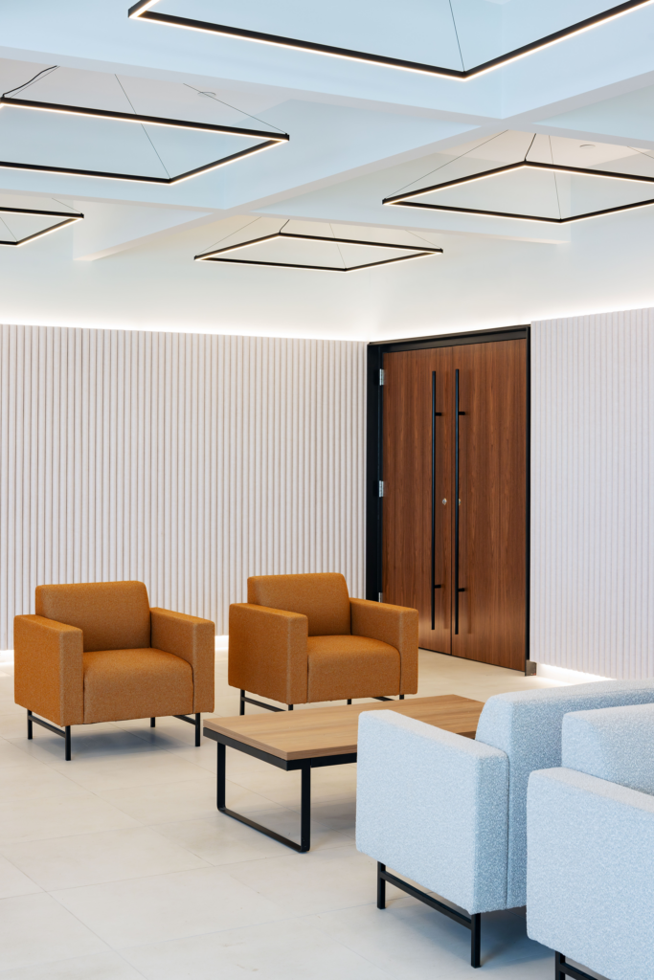
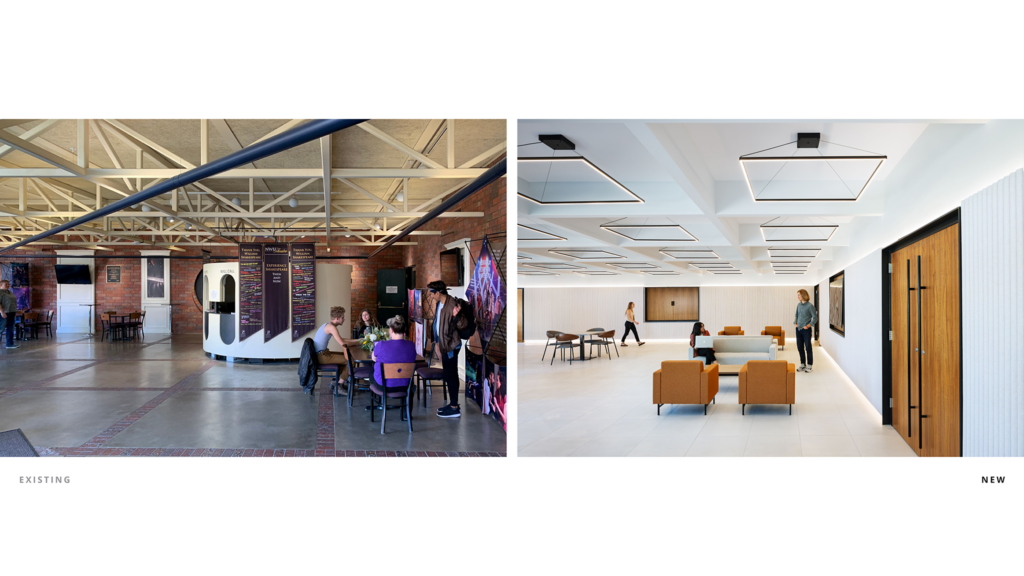
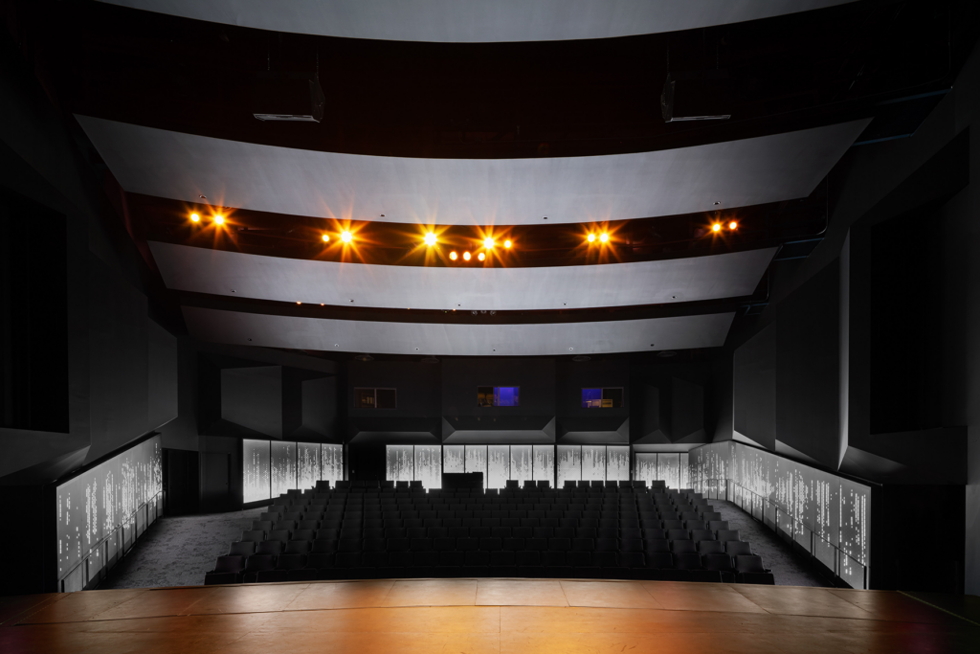
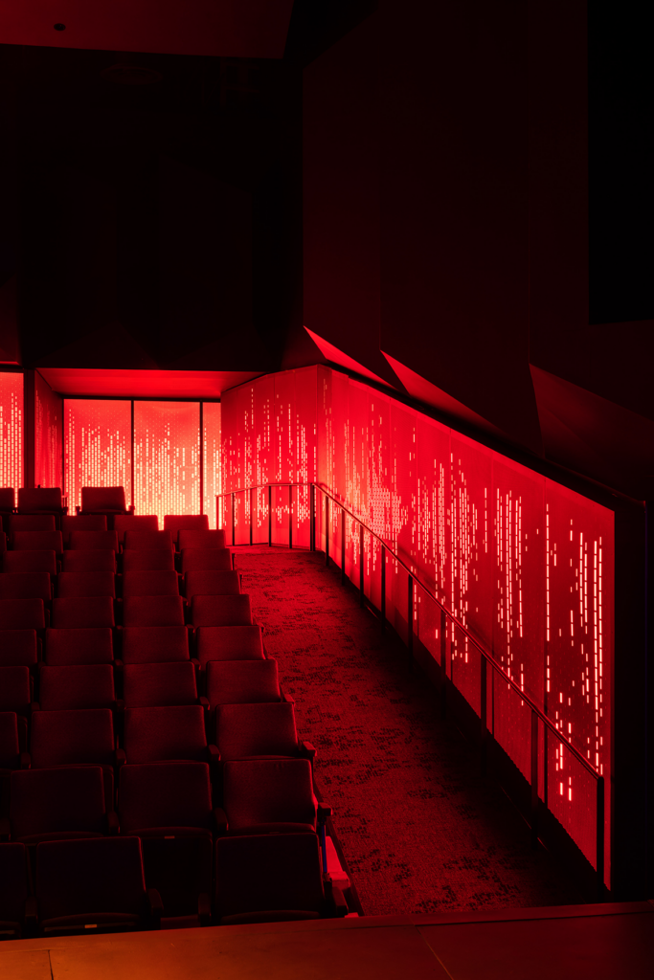
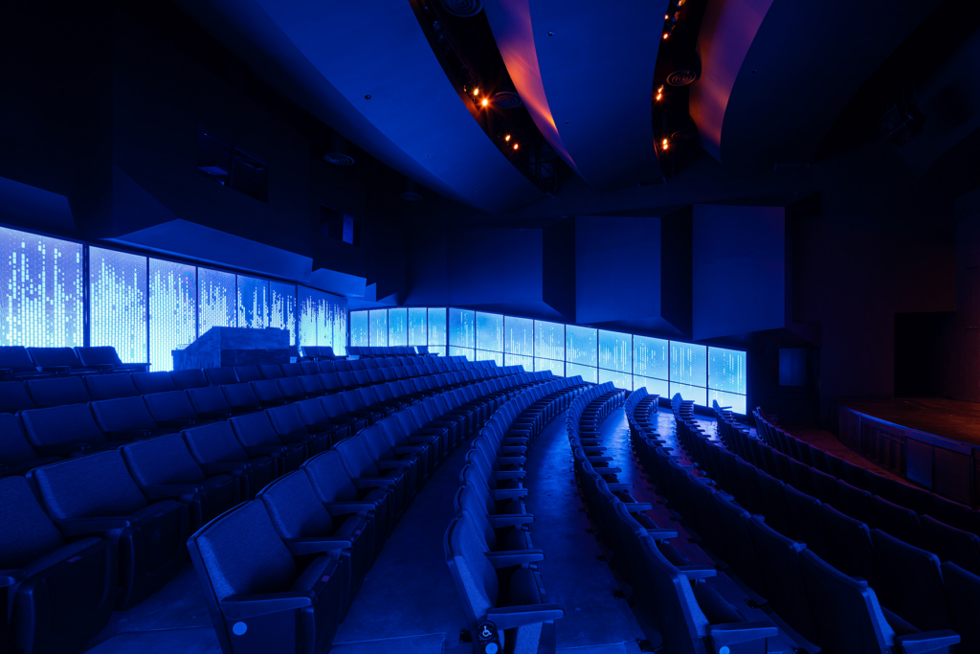
The Lobby and Theatre Renovation is a tale of transformation where light becomes an immersive feature to define the space. The design reshapes a 1980s building into a vibrant, contemporary venue that impacts both students’ education and the entire city’s theatre community experiences. A reimagined lobby greets patrons to the main theatre, a 250-seat proscenium. Cladding existing trusses in drywall reduce visual noise and conceal conduit and piping. A rhythmic pattern of pendants punctuate the coffered ceiling and emphasize its geometry. Integrating lighting into the acoustic wall panels accents the clean, bright space and sets the stage for the life and color within.
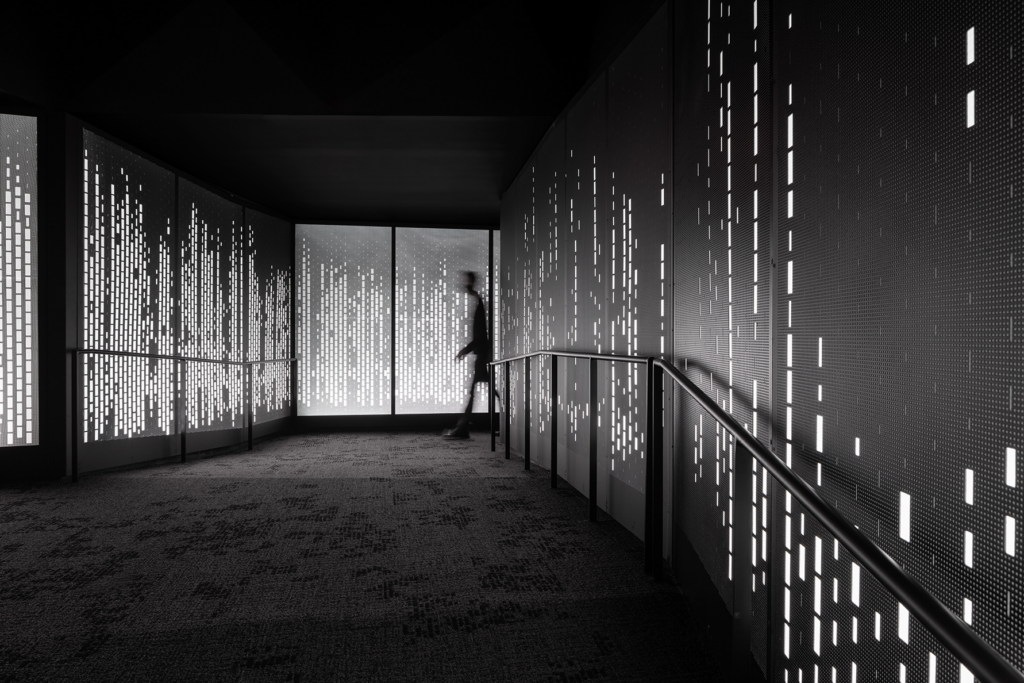
A bold, immersive lighting feature envelops patrons as they enter the theatre and defines the space. This custom “luminaire,” made of perforated aluminum panels backlit by RGBW luminaires, engages the audience. The lighting is not merely decorative but integral to the theatrical experience, transforming the atmosphere with dynamic effects. The perforations, a physical manifestation of theatrical audio recordings, create a sensory dialogue between light and sound. This unique system surrounds the audience, making light a central character in every performance and enhancing the theatre’s emotional impact.
Lighting controls are user-friendly for the theatre staff, with scene presets for the lobby available for various functions during and outside of performances. The team integrated the theatre feature lighting with the theatrical lighting system, providing seamless integration with the show lighting.
The lobby’s lighting design incorporates vacancy sensors and photocell daylight-responsive controls to optimize energy use. The team’s careful evaluation of luminaires’ output resulted in a lighting power density that’s 11% below energy code. Deciding to renovate the space rather than demolish and rebuild significantly reduced the project’s carbon footprint and minimized waste, exemplifying the impact intentional design can have in balancing aesthetic goals and environmental responsibility.





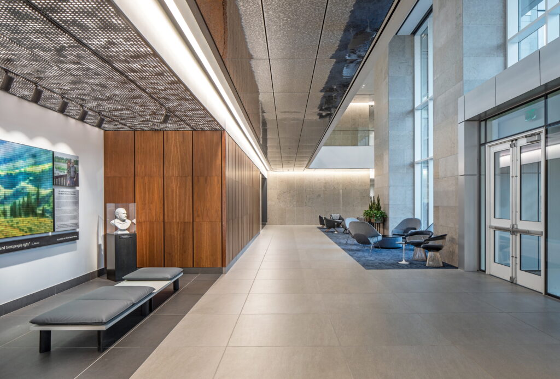
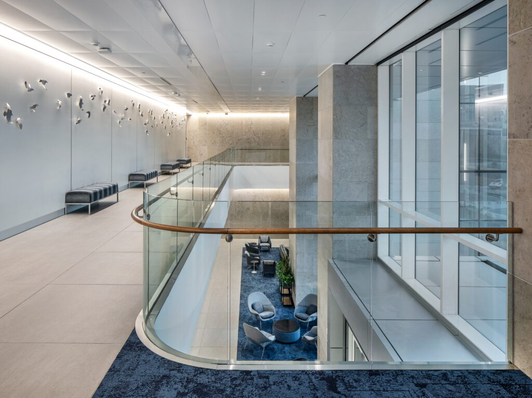

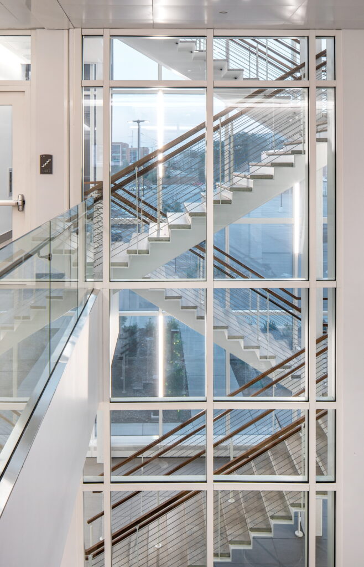
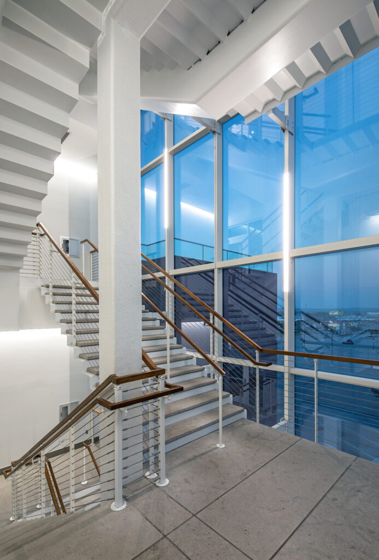



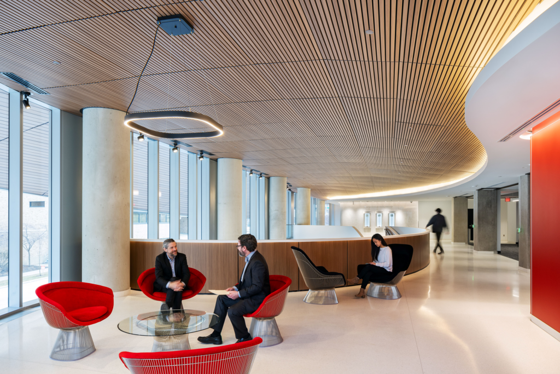

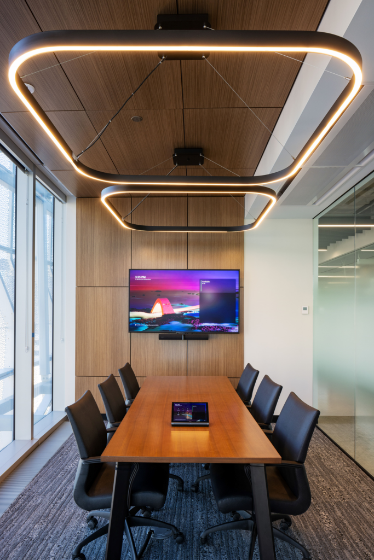
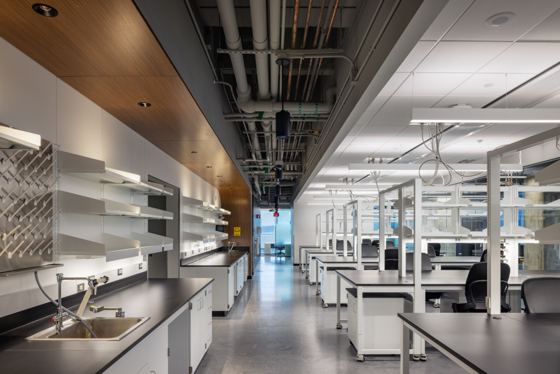
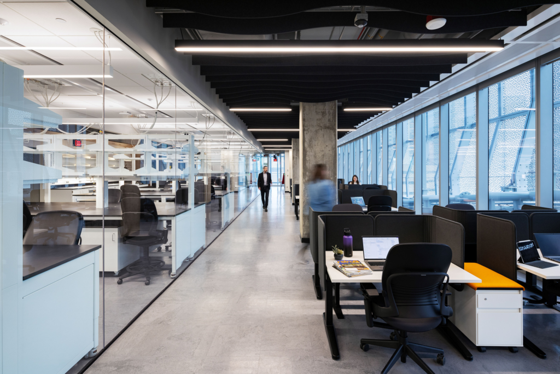




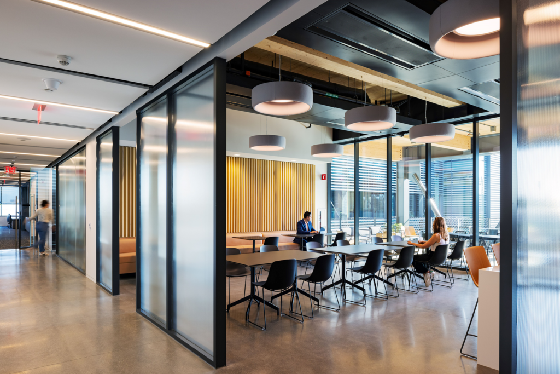
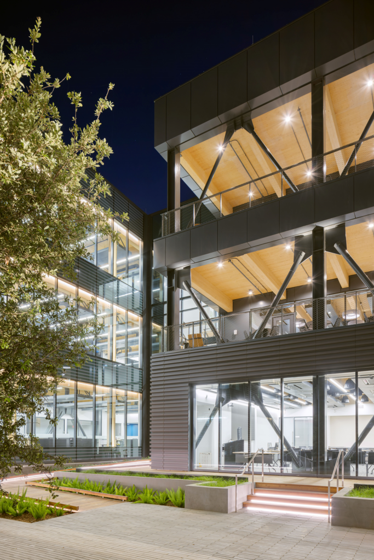

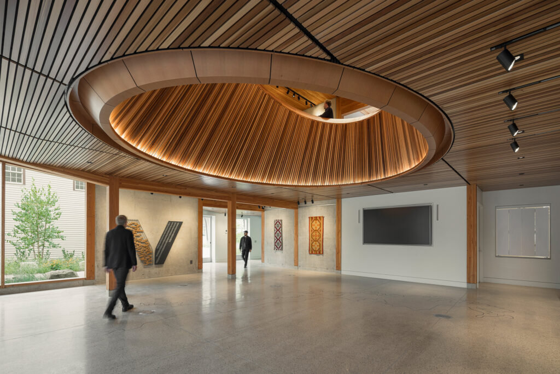
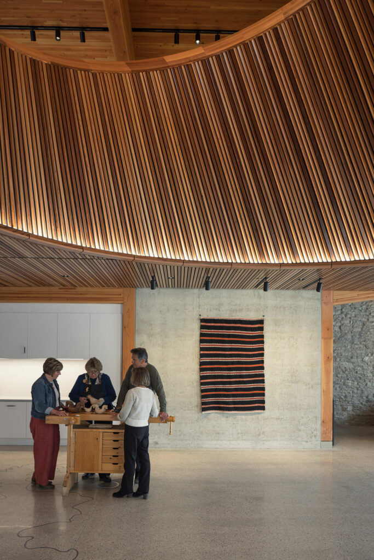









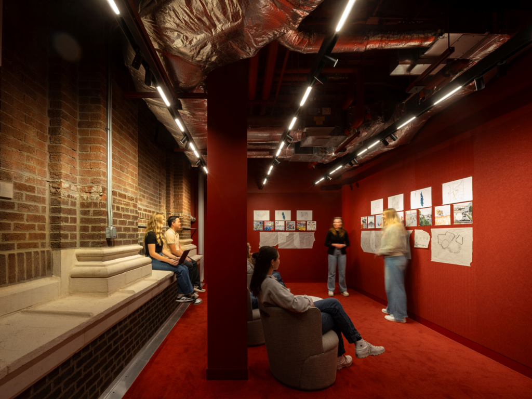
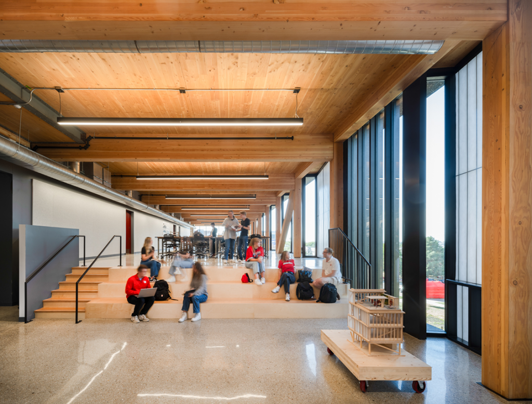
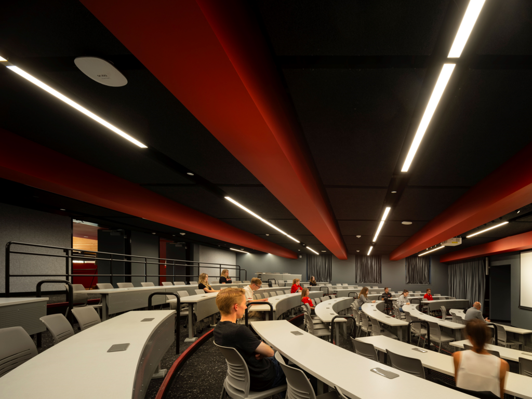
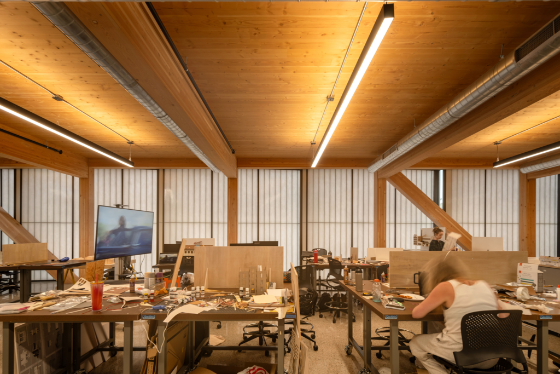

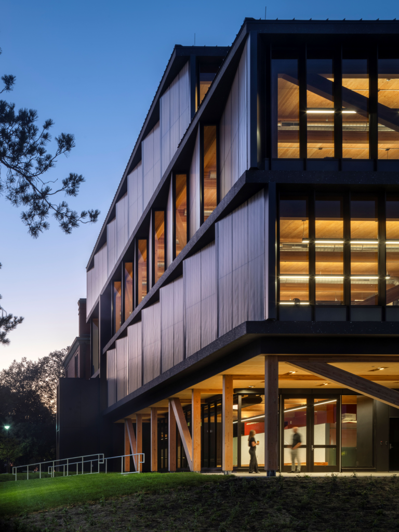

The lighting design of this higher education design studio space fosters learning by providing a simple, flexible, efficient, and visually comfortable solution while enhancing both the existing and new architecture. The new pavilion, a four-story mass timber expansion of the existing facility interfaces directly with the historic 19th-century Architecture Hall and College of Law buildings.
Staggered translucent insulating panels on the north façade diffuse natural daylight into the main studio spaces. A daylight harvesting lighting control system balances illumination and reduces energy consumption. Overall, the lighting power density is 20% better than the code requirements.
Suspended, square profile, linear, dual circuit direct/indirect LED luminaires are coordinated and centered between structural bays, mechanical equipment, and fire suppression systems. These luminaires enhance the wood materiality of the space and mitigate shadowing on the work plane. Intuitive networked controls allow users to adjust lighting to preference, supporting both individual focus and group collaboration.
A large felt pinup wall designated for student work is uniformly illuminated by a suspended luminaire concealed by mechanical ducts in each studio space. In crit spaces, modular track lighting solutions enable flexibility to showcase student work in any display format.
A meticulously detailed, two-story tall, vertical lighting feature calls attention to the junction point where all the fundamental building materials interface — mass timber, steel, and glazing. The feature’s adjustable track heads will highlight future artwork or student projects, making the entrance volume functional and visually engaging.
Impact Statement:
This lighting design creates an adaptable, well-lit environment that supports the evolving needs of students and faculty. By prioritizing flexibility, visual comfort, and user control, the design enhances the educational experience while celebrating the pavilion’s architectural materiality. Thoughtful illumination in crit spaces, studios, and communal areas elevates student work, encourages collaboration, and creates an inviting atmosphere day and night.
PEOPLE'S CHOICE AWARD
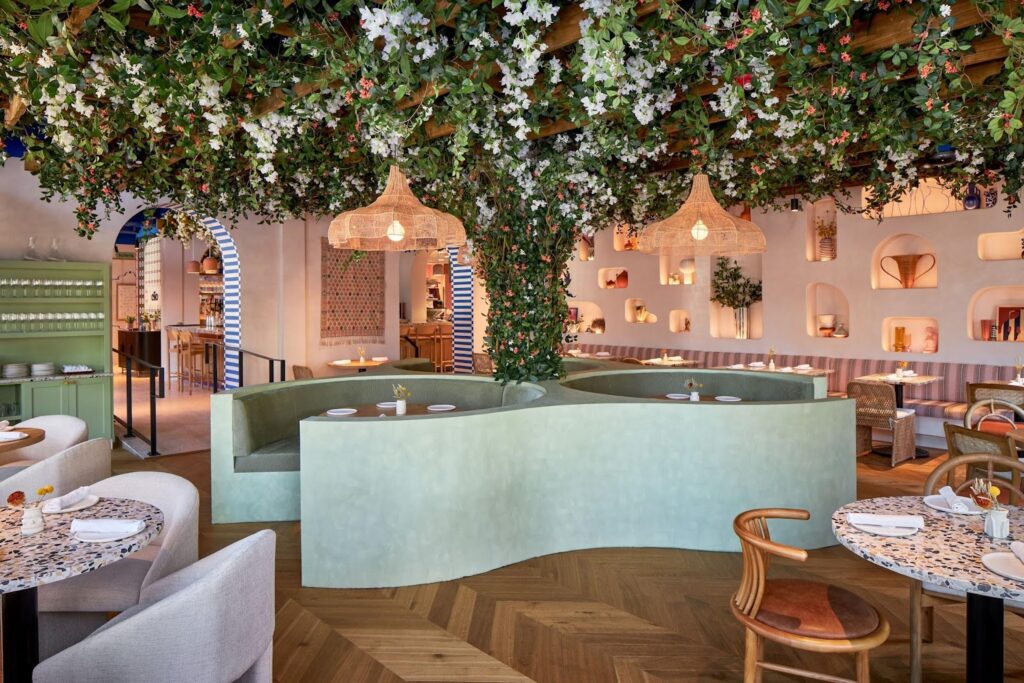
CLIO
Designers
Addie Schrader – Olsson
Katrina Stoffel, Sarah Schneider – APMA
Eden Vanarsdall, Haylie Rousek – Flagship Restaurant Group

CLIFTON EARLY CHILDHOOD CENTER
Designers
Ben Williams – Alvine

MCGRATH NORTH
Designers
Brett Larson, Diane Honeyman, Eliza Jipp – LEO A DALY